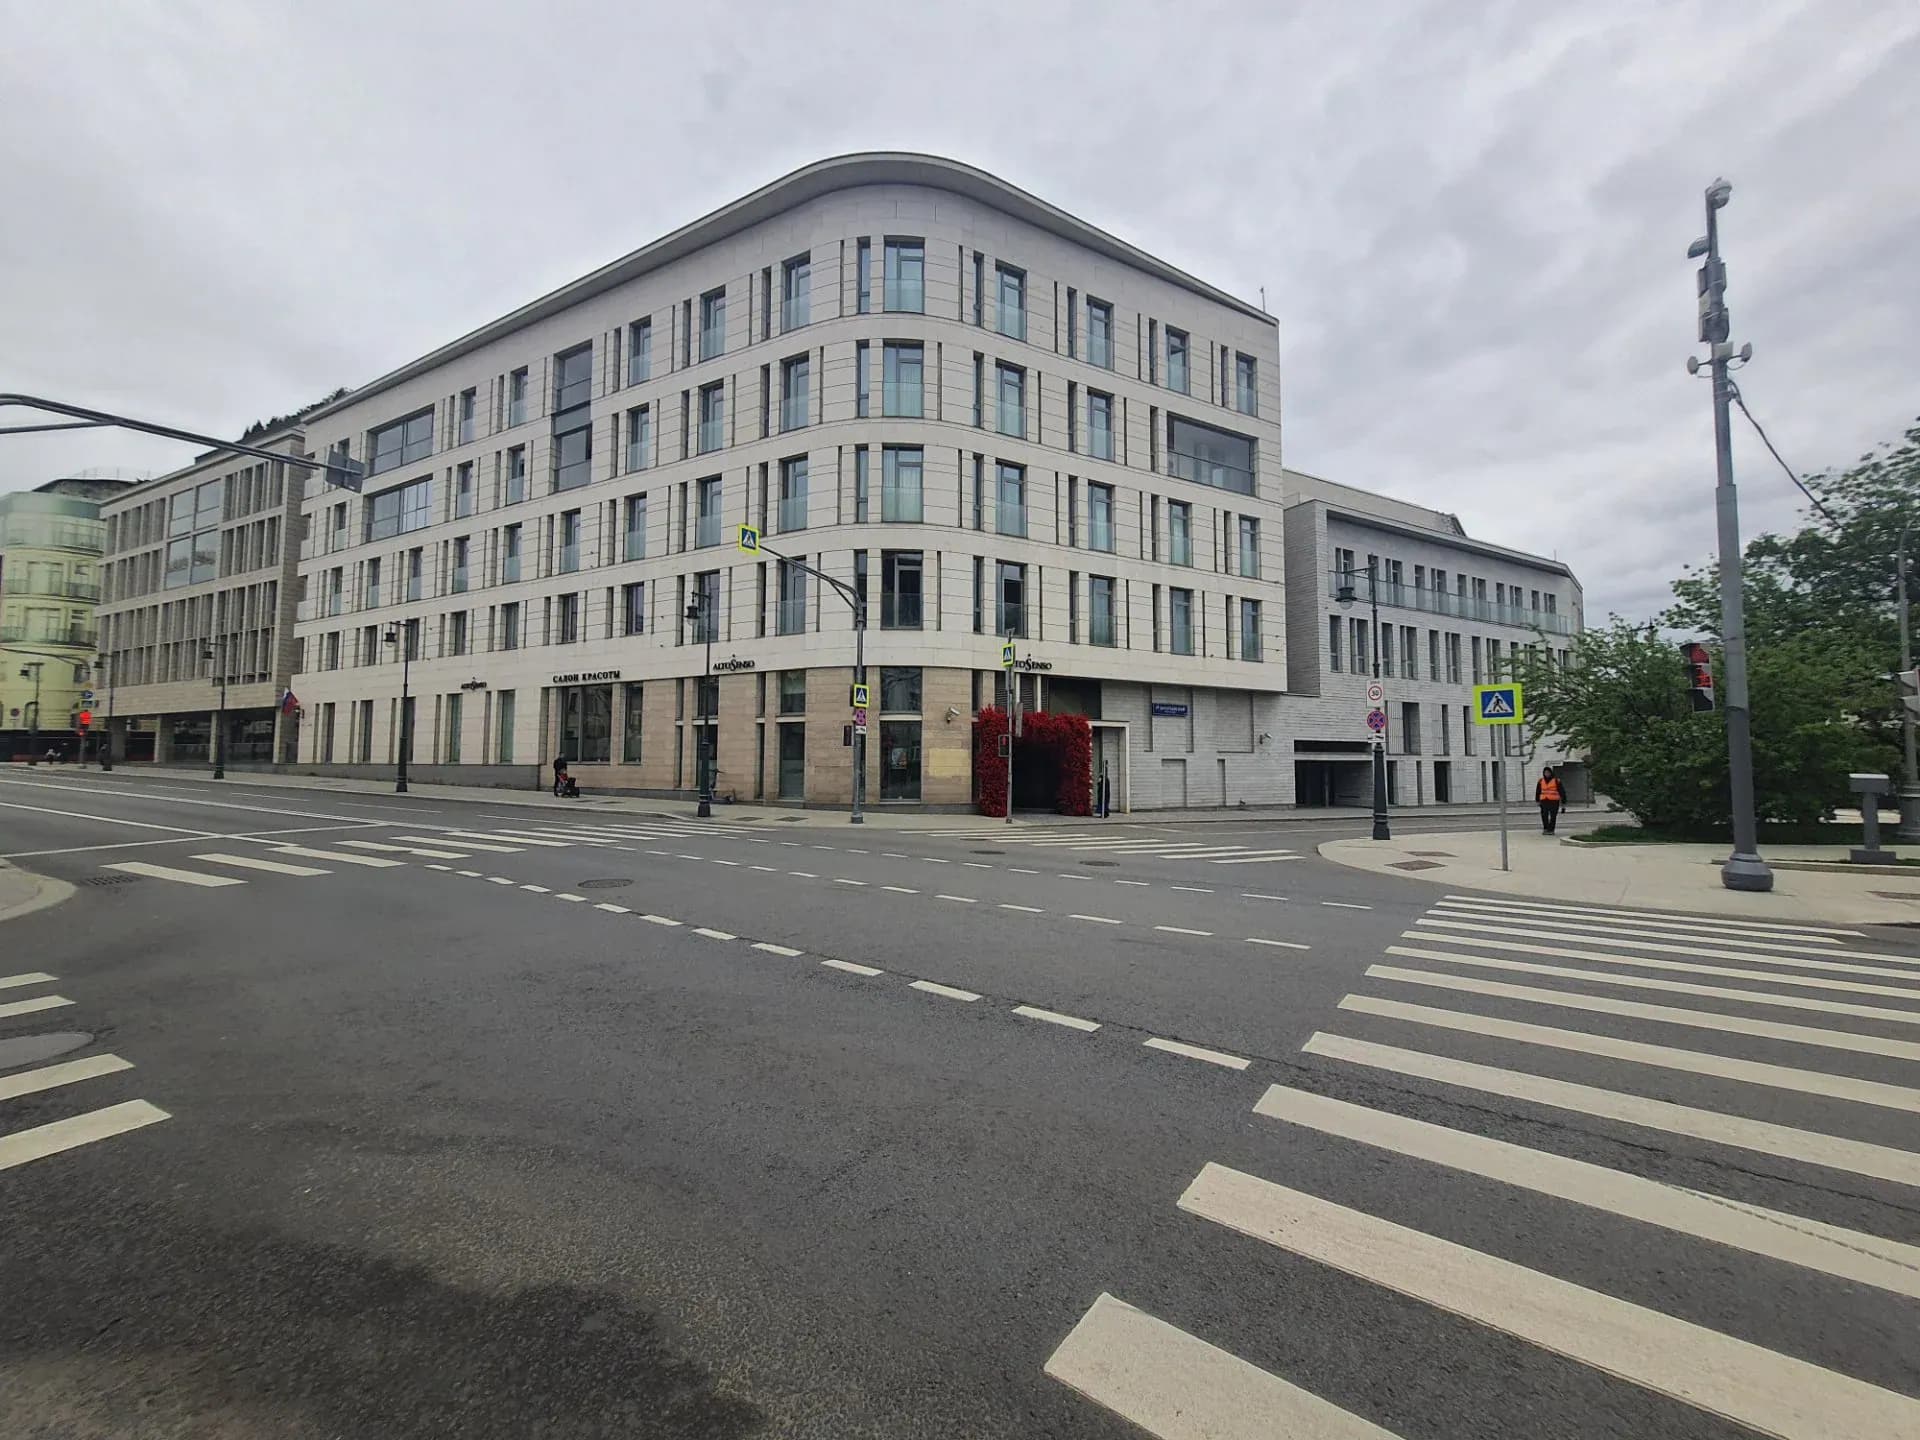
Ostozhenka 11 Residential Complex
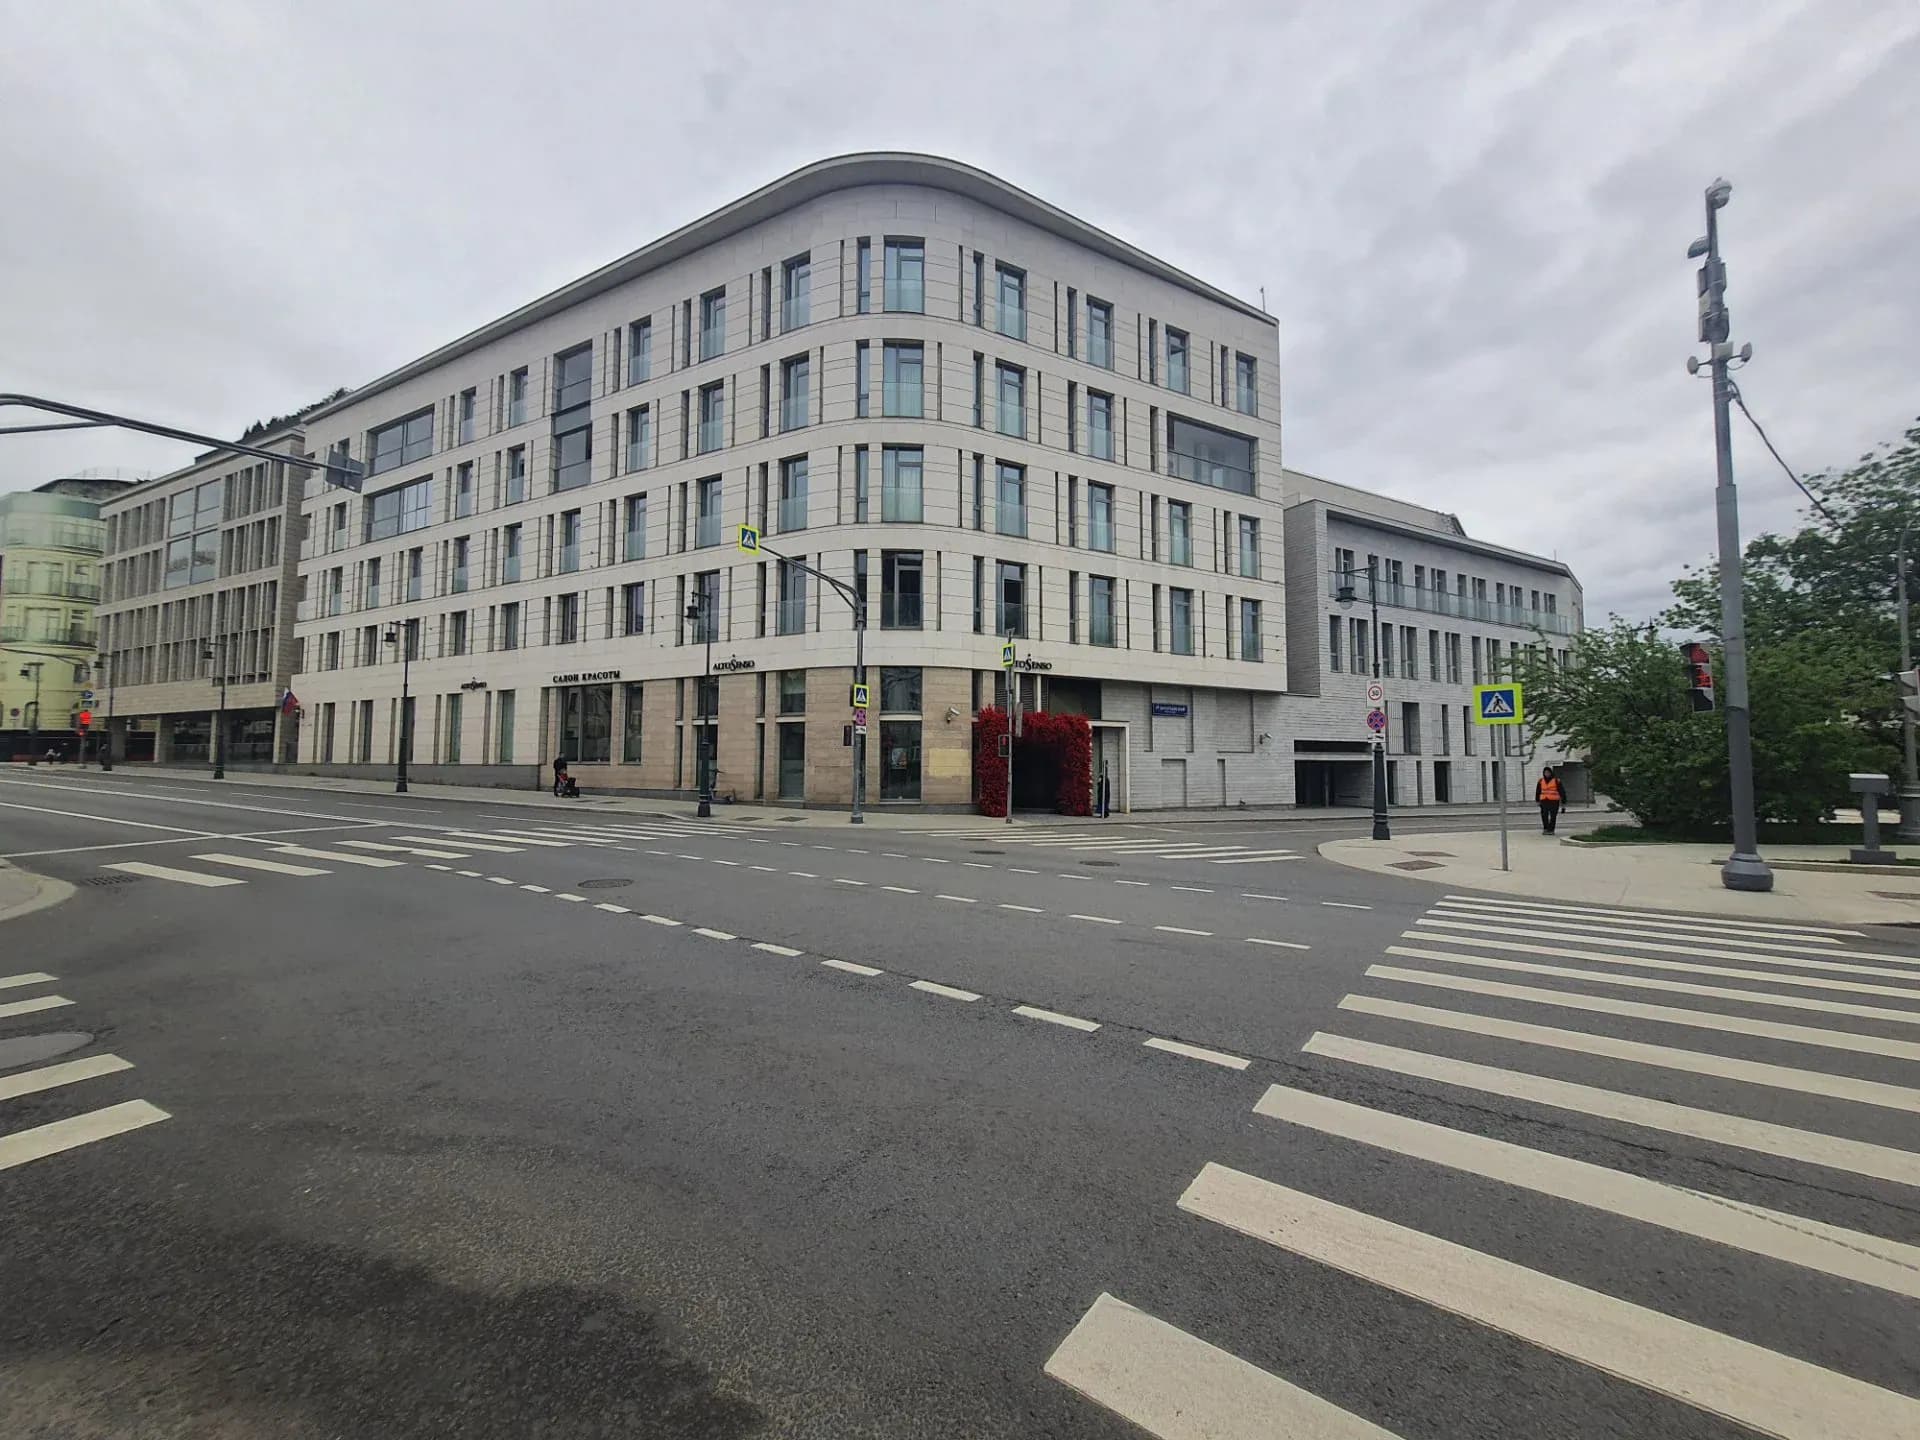
About the project
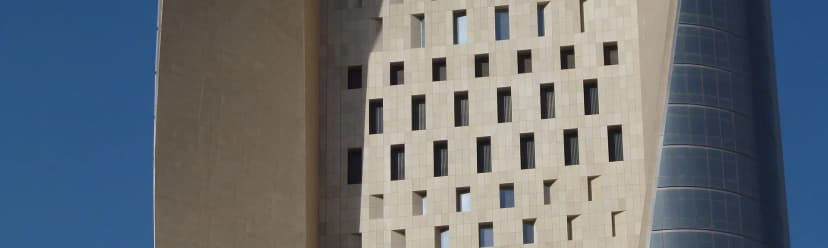
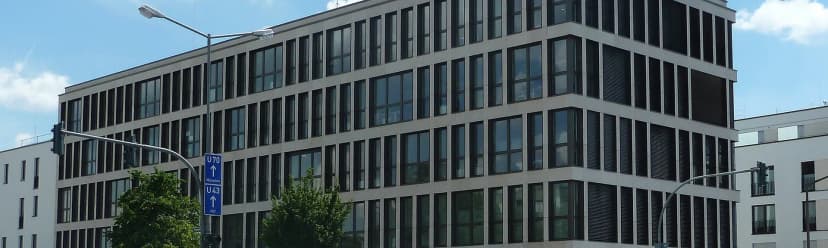
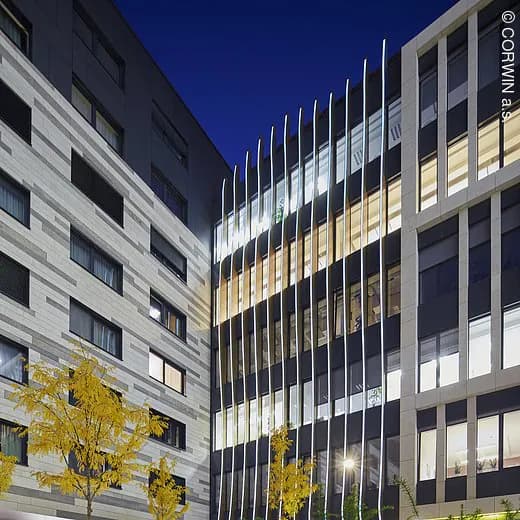
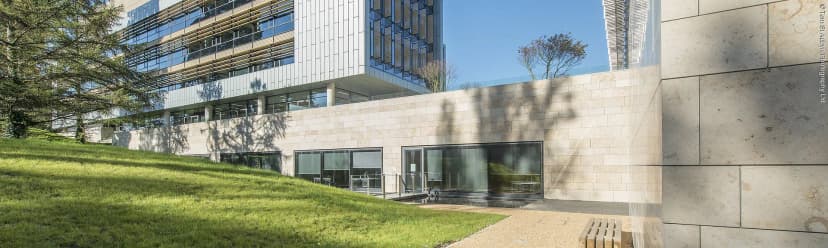
Ostozhenka 11 is among the most unusual elite residential buildings completed in Moscow at the beginning of the twenty-first century. Its outer elevations unfold along Pozharsky Lane, Ostozhenka Street and 1st Zachatievsky Lane. Several selections and finishes of marbled Jura Limestone define the different zones. On Pozharsky Lane, traditional beige Jura stone combines honed and split-line finishes. The principal Ostozhenka Street elevation and its columns use honed, vein-cut Jura Beige. Along 1st Zachatievsky Lane, vein-cut honed stone transitions to honed Jura Grey Blue and then to a split-face surface. This changing application of Jura varieties and the balanced combination of finishes give the facade a strong visual rhythm, distinguishing the complex even among the premium buildings of Moscow's most expensive residential district.