Interiors
Story Residential Club
About the project
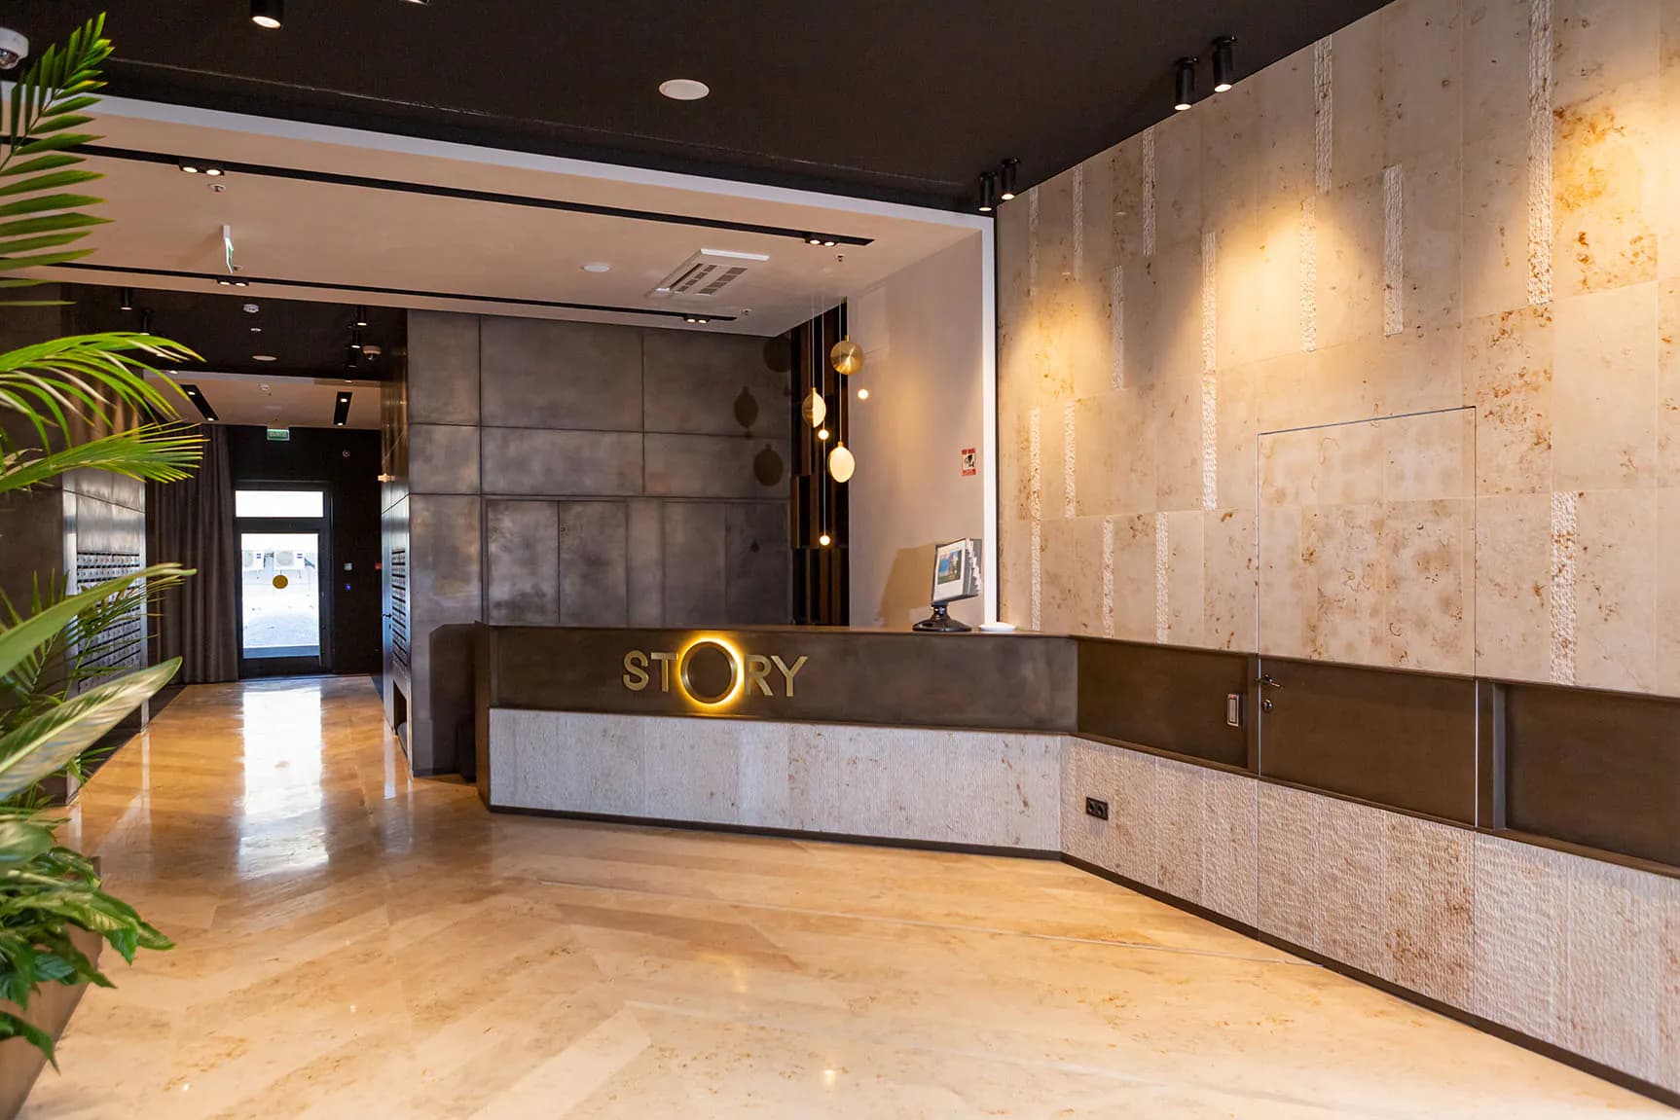
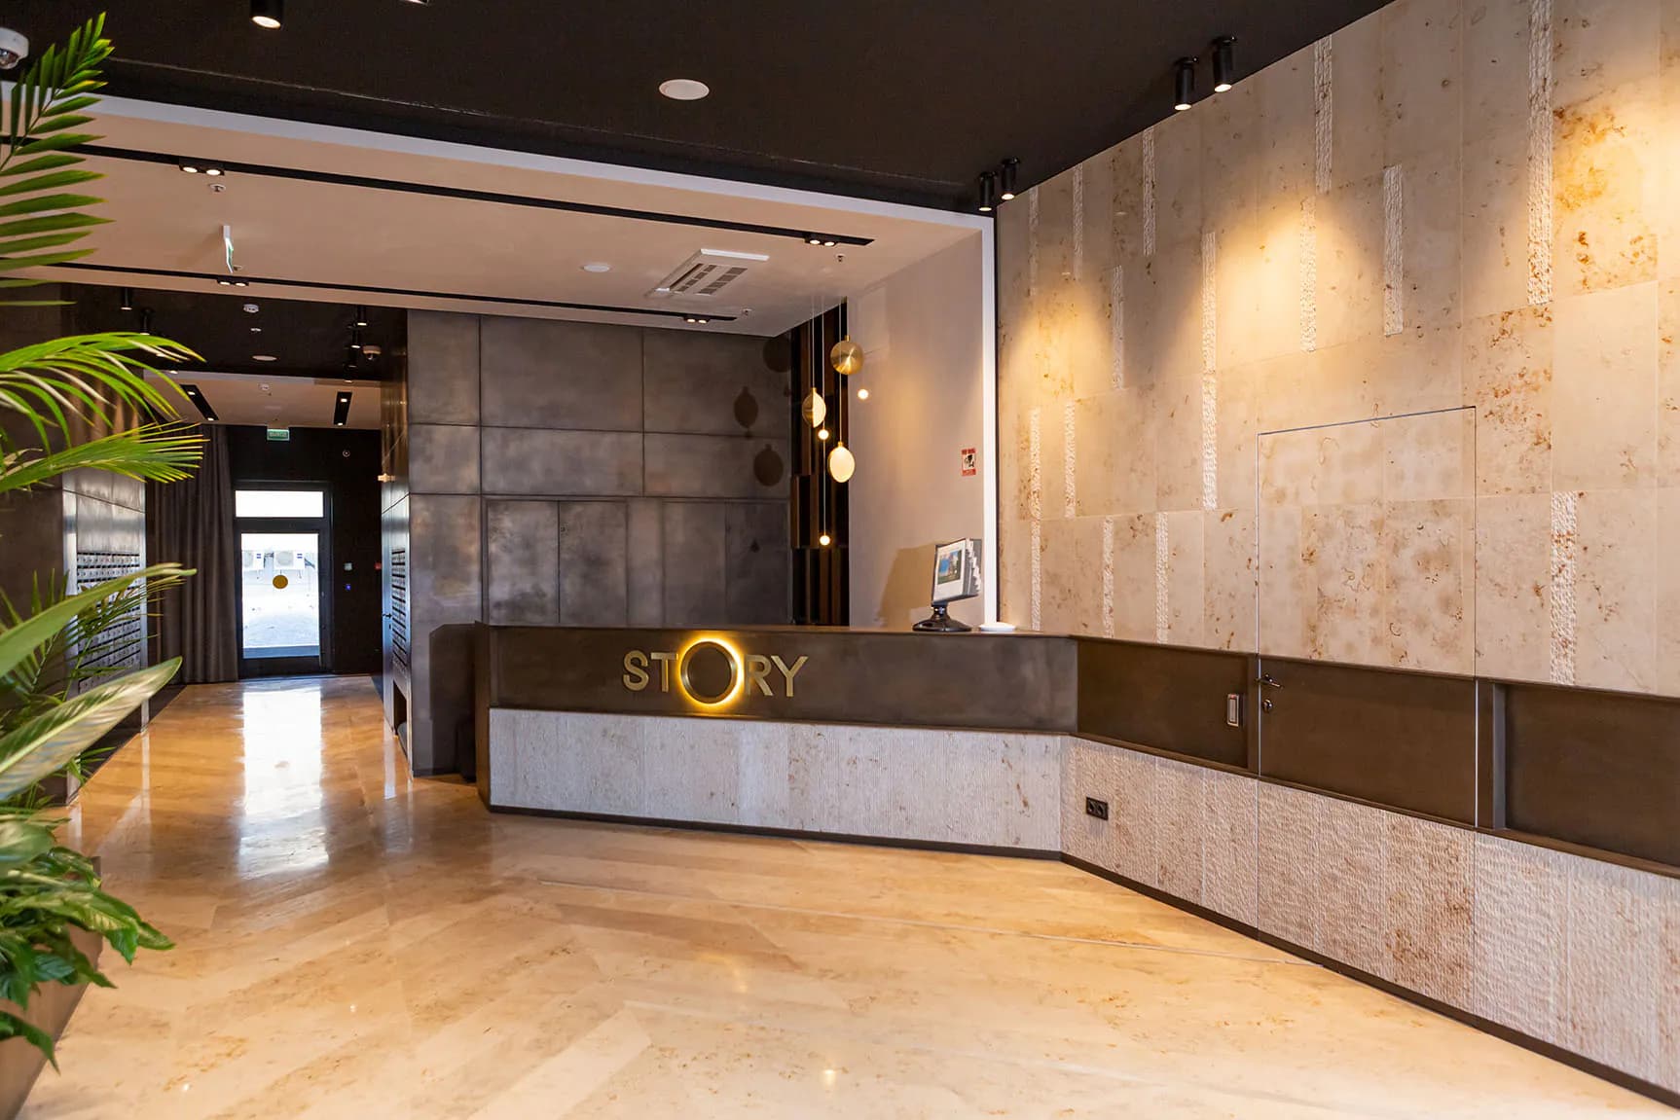
Story was developed by Stone Hedge and designed by TPO Reserve under Vladimir Plotkin. Glekel & Partners created the lobby and lift-hall interiors. The floor combines pale Jura Cream slabs with a honed finish in standard rectangular and angled parallelogram formats. Together they form a coherent entrance composition. The walls also use pale Jura marble with contrasting surface treatments. A velvet-textured stone finish wraps the concierge and security desk and continues onto the adjacent wall. A door finished in stone veneer preserves the uninterrupted wall plane. The result is a carefully resolved lobby with high-quality Jura-stone installation.