Residential Complex Subbota
About the project
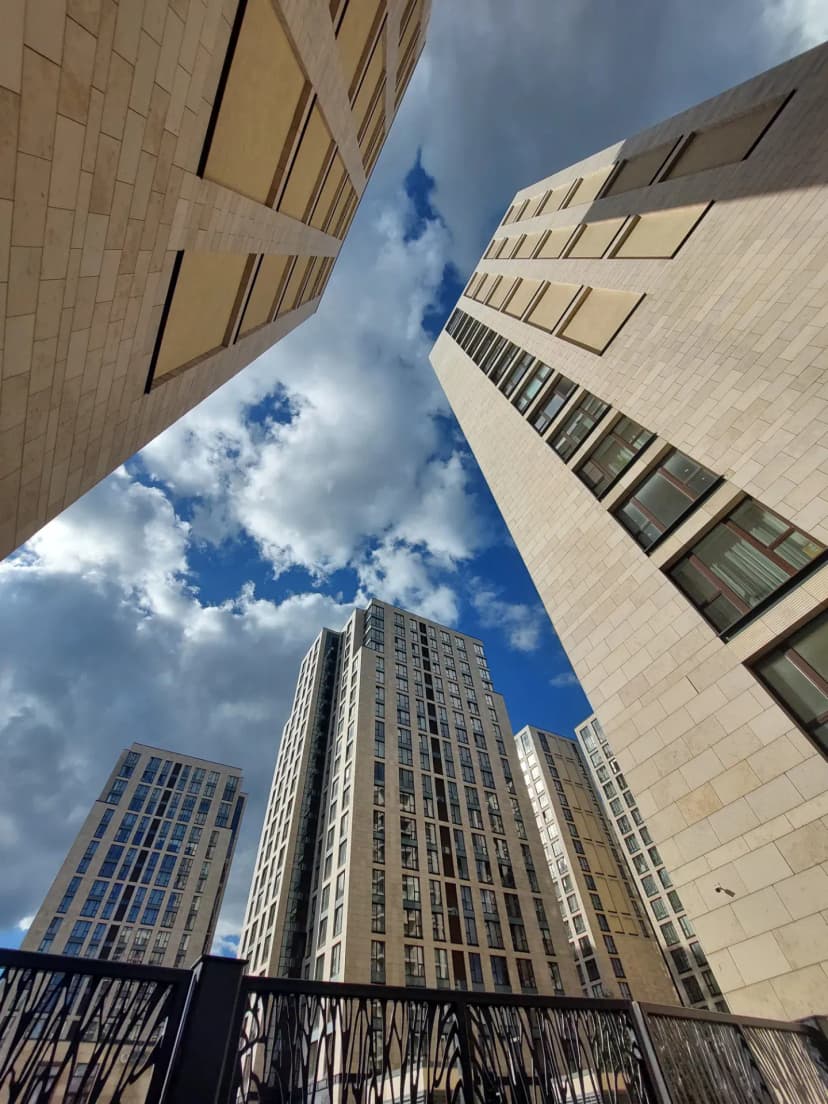
We present to your attention an extraordinary premium-class residential complex "Subbota". The complex is executed in the architecture of Stalinist Empire style. The facade cladding is a premium version of the historical heritage of the Stalin era, when facades were faced with natural Soviet-made ceramics. This exterior was realized using natural Jurassic limestone, selected by color scheme and various surface finishes to replicate the mosaic of the Soviet era. As can be seen from the photographs, this club residential complex is one of the residential dominants in the area of Tverskaya Zastava Square. The high number of floors and the variety of color schemes of the facade made of Jurassic stone with a massive granite stone plinth harmoniously combine with the exclusive atmosphere of the residential complex, giving its inhabitants peace and quiet in this location.