Facades
DAV Climbing Hall "JURABLOCK"
About the project
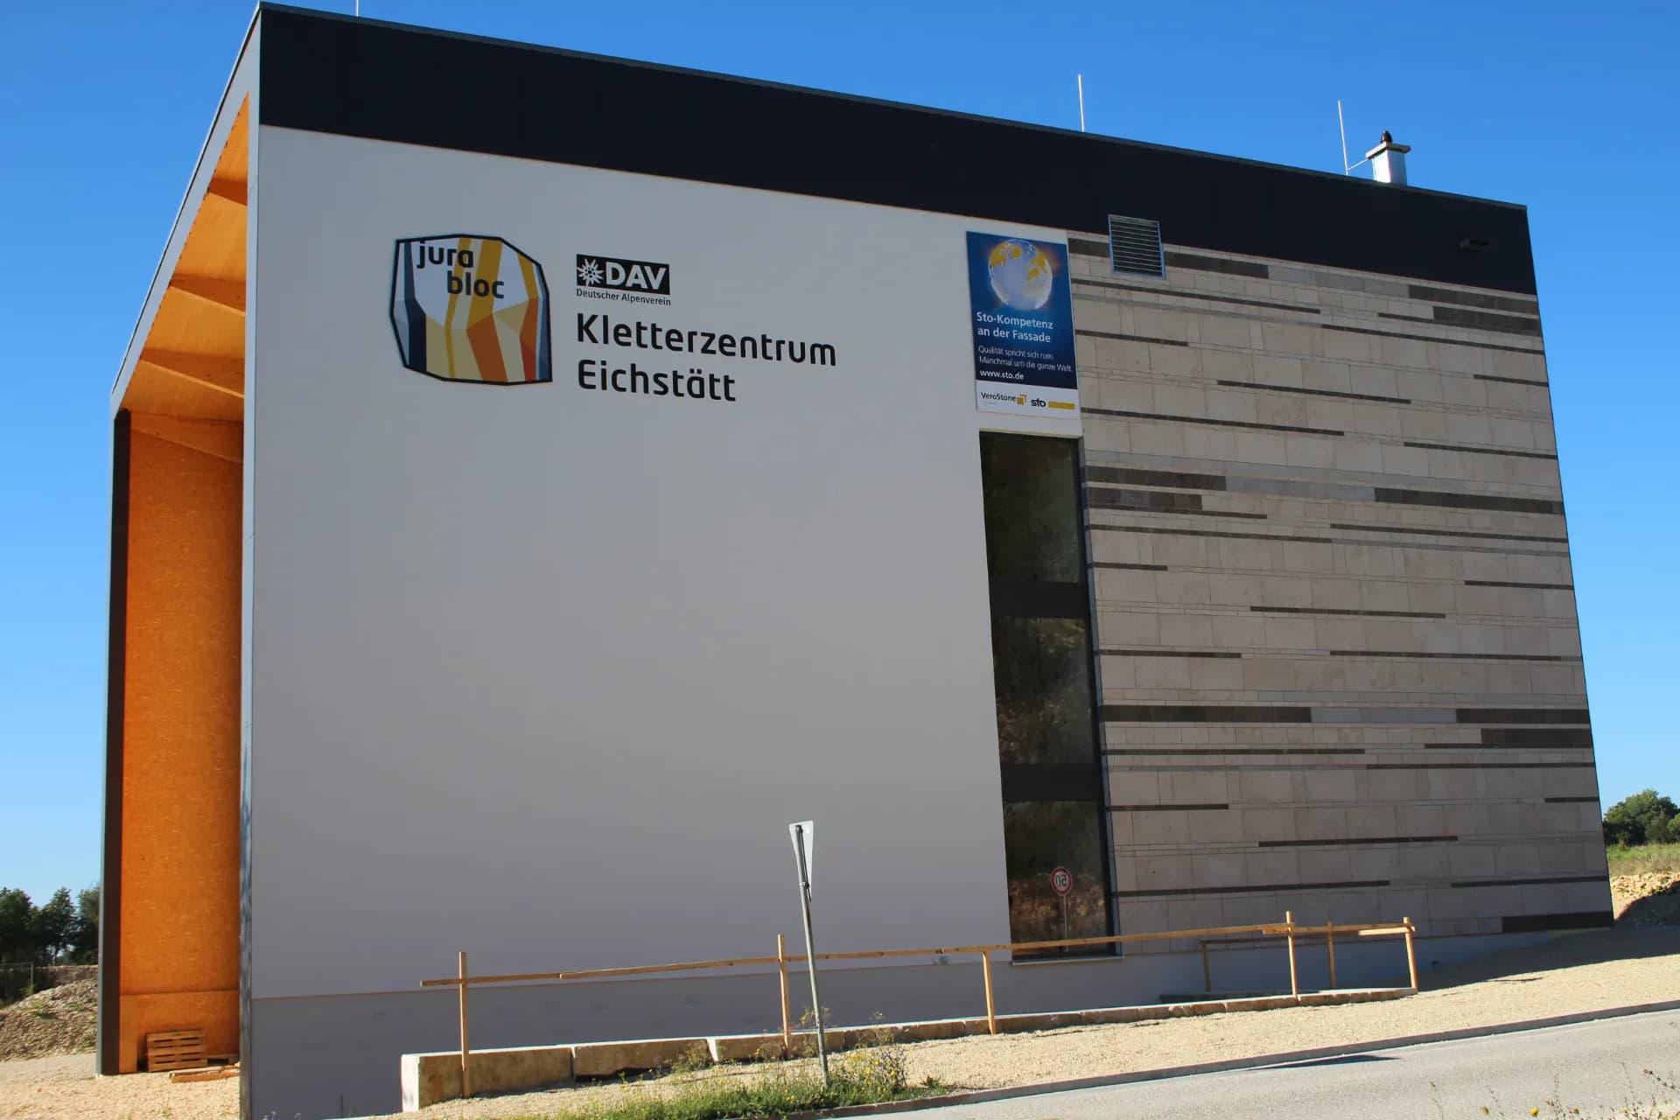
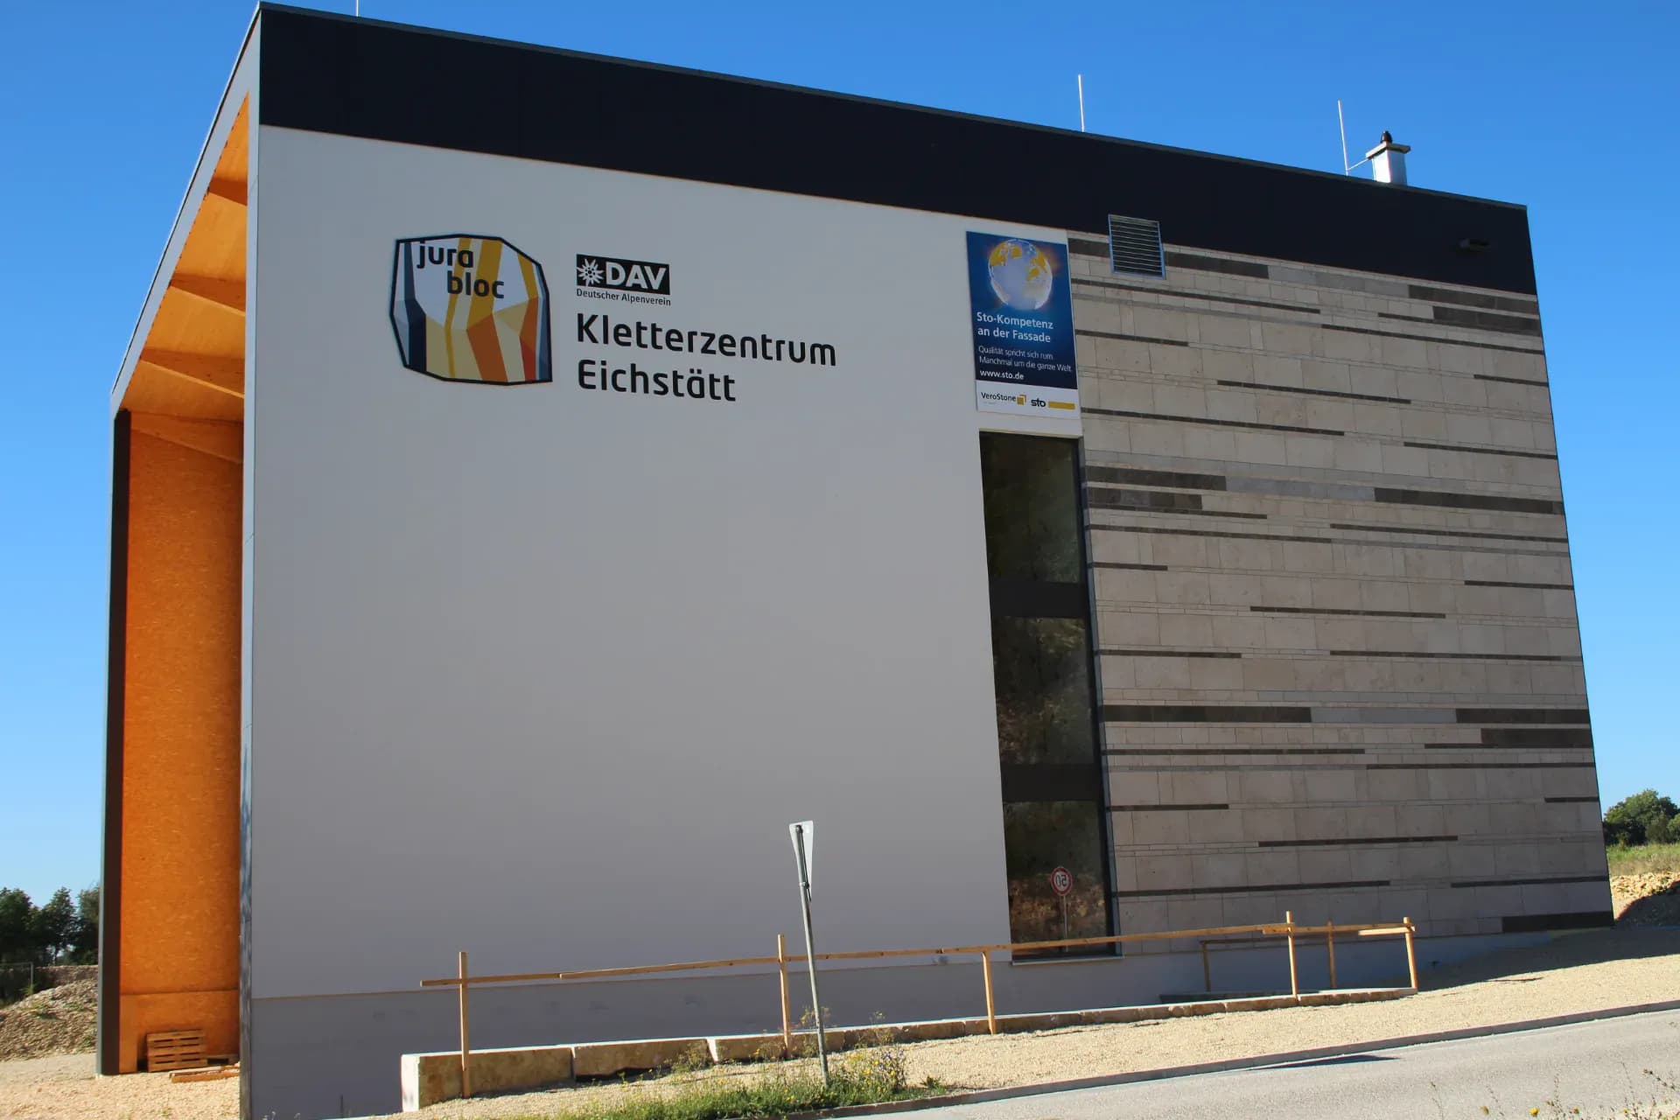
We present to your attention an extraordinary project of an international standard climbing hall building, built in Bavaria, near the Jurassic marble quarries, and containing this very stone as the exterior and interior finish. It should be noted that the architectural firm Seibold+Seibold Architekten und Ingenieure designed the ETICS - Facade using the STO fastening system. Jurassic marble was selected in various types used for building facades, as well as in various surface finishes. For the facade layout, narrow long slabs of Jurassic stone with a thickness of 10 mm were used. A darker stone, Kirchheim shell limestone, was also used.
ArchitectSeibold+Seibold Architekten und Ingenieure
StoneJura Beige honed, sandblasted, brushed, sandblasted&brushed
Volume~ 2000 m2²
CategoryFacades