Facades
Donauklinik Neu-Ulm
About the project
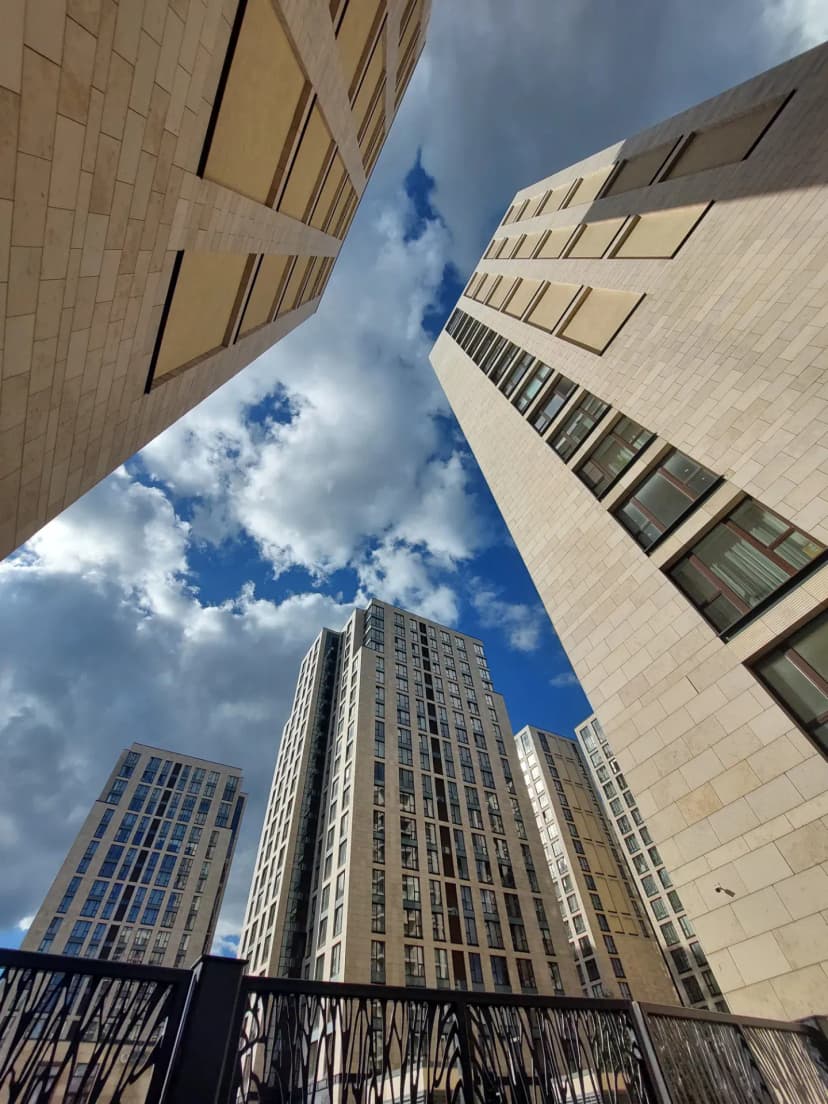
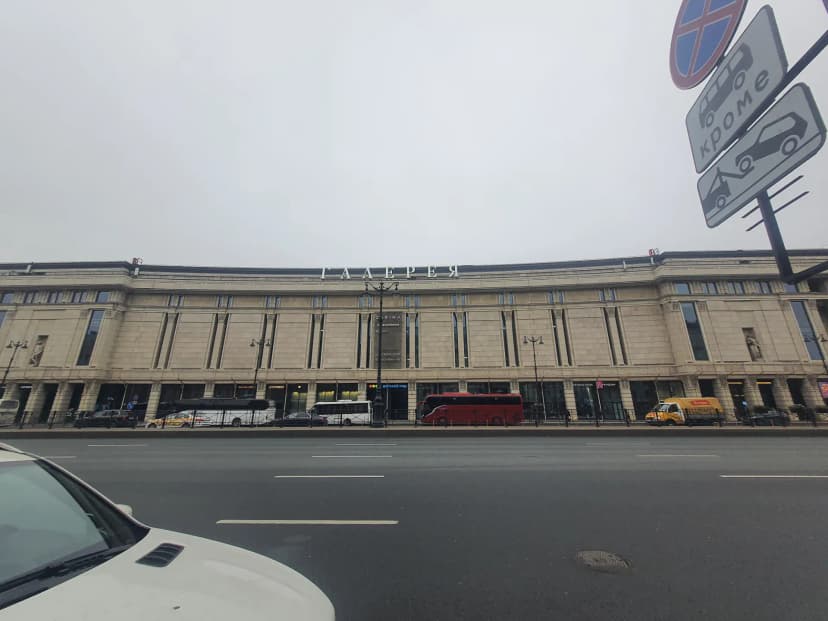
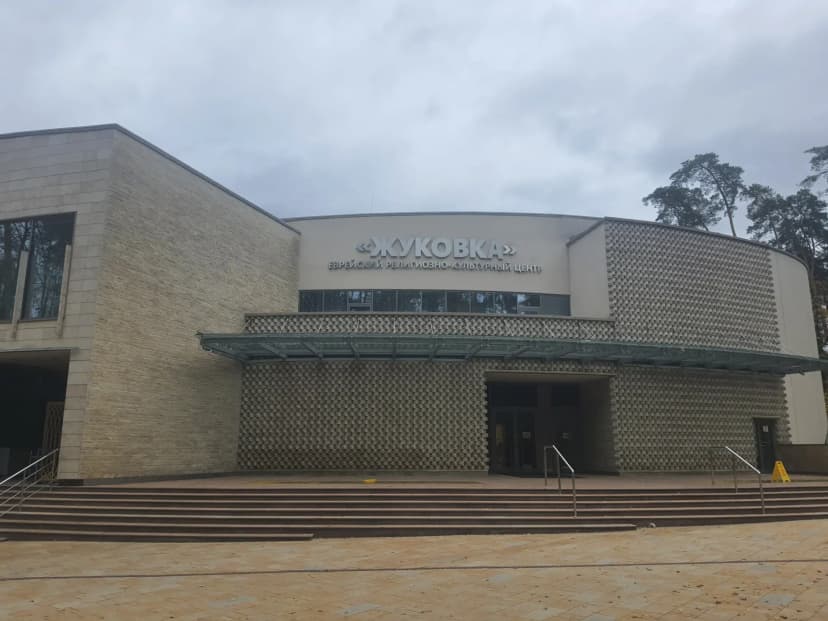
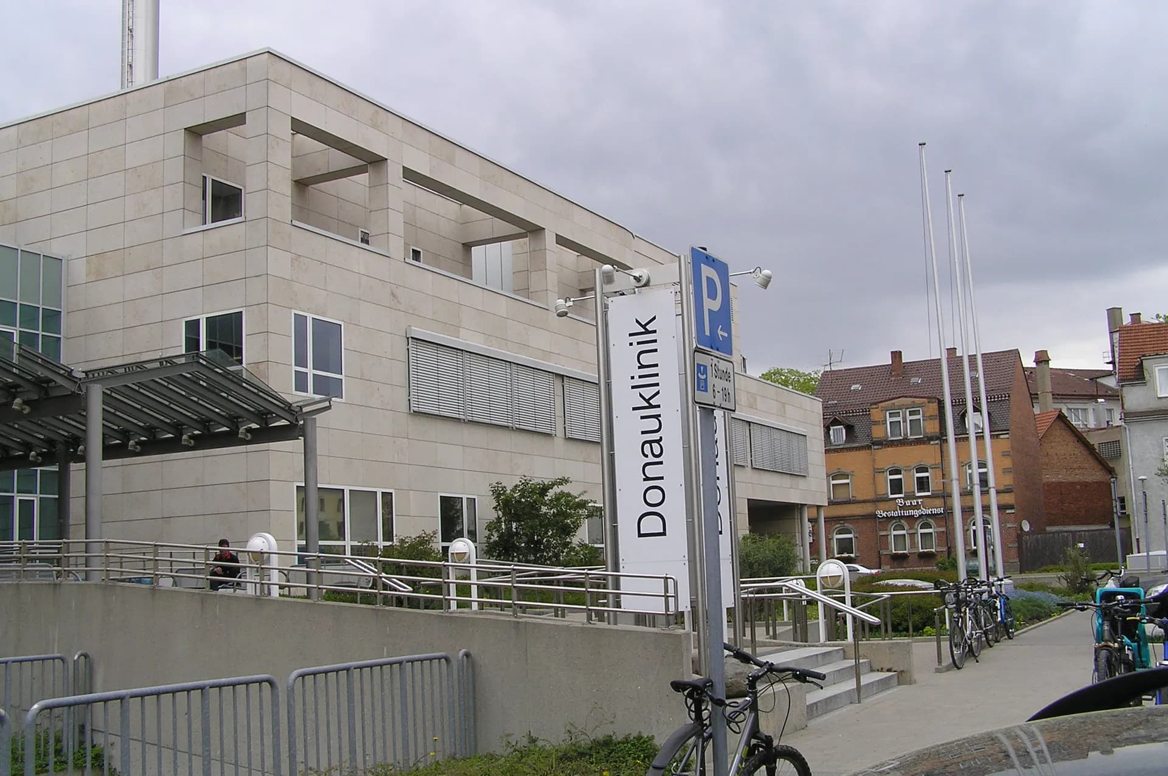
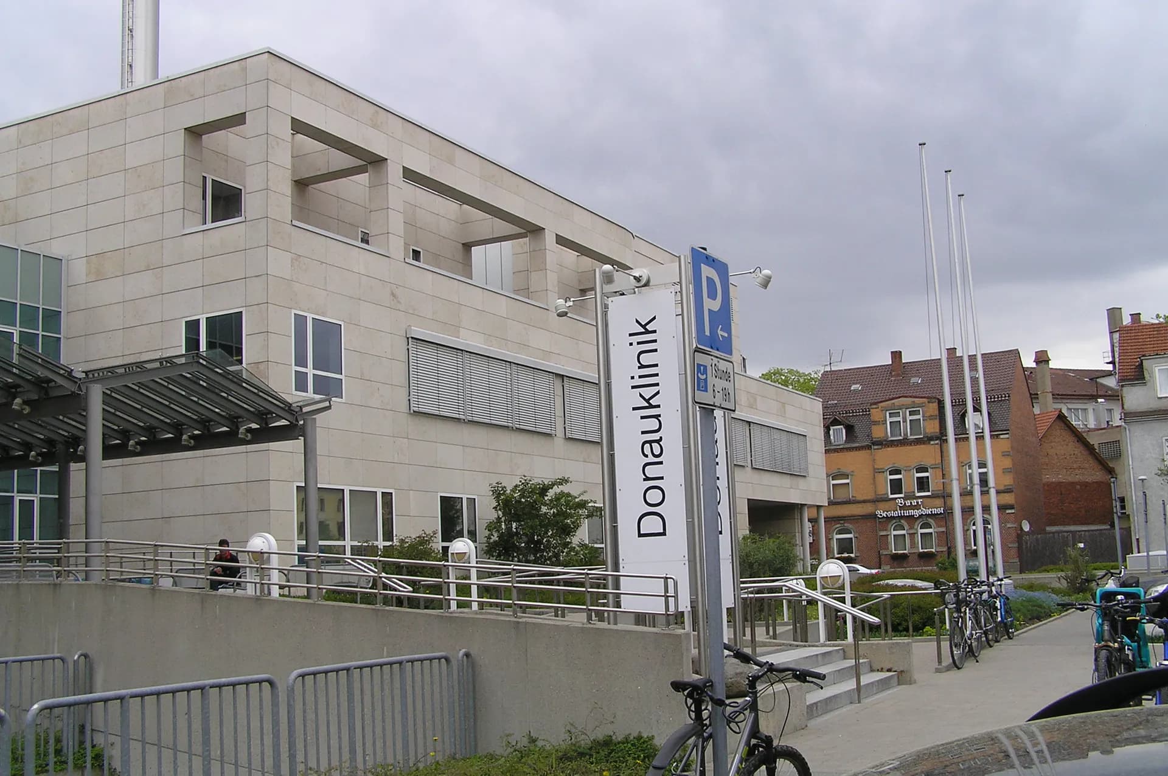
We present to you the building of a modern medical center for high-tech medicine in Neu-Ulm. The project by the architectural firm Fukerider Architekten GmbH was developed and implemented under the direction of Fabian Fukerider himself. The clinic was commissioned in 2015. The building's facade was realized as a ventilated curtain wall system clad with natural Jura Beige marble with a honed surface. Large-format slabs were used, as well as the "faceted glass" cladding technique.
ArchitectFukerider Architekten GmbH
StoneJura Beige honed
Volume~ 6000 m2²
CategoryFacades